

BEDS4
BATHS3 full
SQUARE FEET3,060
MLS#1066940
STATUSActive
PROPERTY TYPEResidential - Single Family
SCHOOLWappingers
Property Description
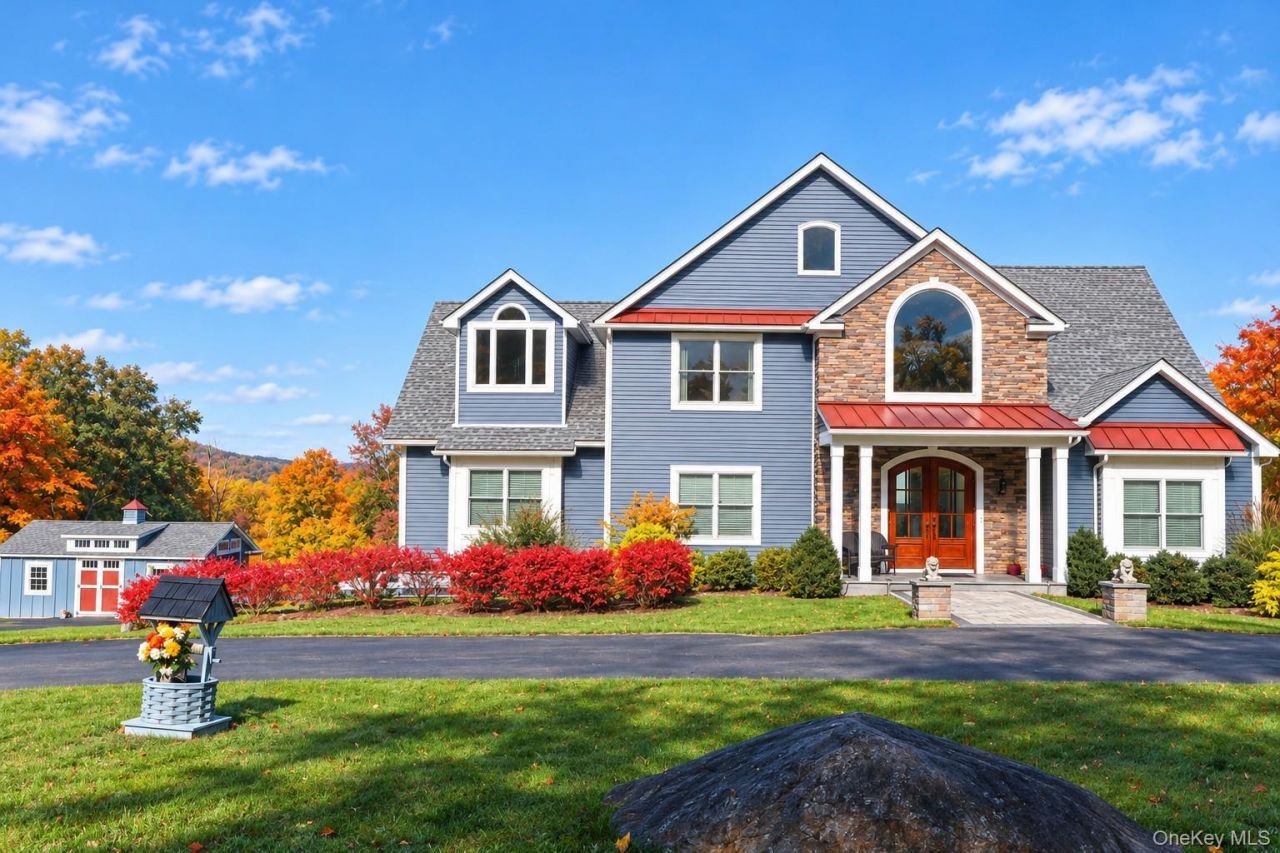
The moment you arrive, it's clear this home is something special. A circular driveway welcomes you to stunning arched mahogany wood and glass front doors, setting the tone for the exceptional craftsmanship and attention to detail found throughout. Perched on an elevated lot with sweeping Hudson Valley views, this custom-built Colonial offers the perfect balance of luxury, comfort, and everyday living.Designed with both entertaining and daily life in mind, the open-concept main level is filled with natural light and features hardwood floors, 9-foot ceilings, and thoughtfully selected finishes throughout. At the heart of the home is a chef-inspired kitchen, featuring KitchenAid black stainless steel appliances, a double 48-inch propane self cleaning range, a stainless steel range hood with a custom built-in TV, a beverage refrigerator, an oversized granite island, and a walk-in pantry.The spacious living and dining areas are highlighted by a stunning 9-foot, professional-grade propane fireplace and surrounded by Pella windows that fill the home with natural light. Adding to the home's exceptional versatility, two first-floor, spa-inspired primary suites that offers both comfort and convenience.A window filled, 16'x17' pine wood sunroom with a stone propane fireplace, provides the perfect place to relax and enjoy the surrounding views. Step outside to a Trex deck with stairs leading to a Cambridge stone covered patio, creating an ideal setting for outdoor entertaining or peaceful evenings at home.The custom curve hardwood stairs leads you to the second level where you will find 2 more light filled bedrooms, a full bath with a double vanity, a subway tiled soaking tub with sprayer/shower combo. The loft area leads you to a large unfinished room, which is the perfect gym, media room, or guest suite. The lower level features an oversized three-car garage with a private entrance and additional storage space. The unfinished basement, complete with double patio doors and windows. This space offers excellent potential for an in-law apartment or additional living space.A matching 15-by-24-foot Classic storage shed with extra-wide double doors and a cupola provides even more storage and functionality.Enjoy a private hilltop setting while remaining conveniently located near schools, shopping, public transportation, and major highways. Routes 9 and I-84 are just four miles away.This is a rare opportunity to own a thoughtfully designed, energy-efficient home built by the builder himself, offering panoramic Hudson
Property Features
Property Type: Residential - Single Family
Basement: Yes
Basement: Full, Unfinished, Walk-Out Access
Cooling: Central Air, Zoned
Fenced: Yes
Fireplaces: 2
Garage: 3
Heating: Forced Air, Heat Pump, Propane, Radiant Floor
Home Style: Colonial
Lot Size: 1.68 Acres
Taxes: $16,500
Year Built: 2017
Amenities
First Floor Bedroom
First Floor Full Bath
Built-in Features
Cathedral Ceiling(s)
Ceiling Fan(s)
Chandelier
Chefs Kitchen
Crown Molding
Double Vanity
Eat-in Kitchen
ENERGY STAR Qualified Door(s)
Entrance Foyer
Granite Counters
High Ceilings
High Speed Internet
Kitchen Island
Low Flow Plumbing Fixtures
Marble Counters
Natural Woodwork
Open Floorplan
Open Kitchen
Pantry
Primary Bathroom
Master Downstairs
Recessed Lighting
Smart Thermostat
Soaking Tub
Sound System
Speakers
Storage
Tray Ceiling(s)
Lighting
Mailbox
Rain Gutters
Feature Descriptions
Accessibility: Accessible Central Living Area, Accessible Common Area, Accessible Full Bath, Accessible Kitchen
Appliances: Dishwasher, ENERGY STAR Qualified Appliances, Exhaust Fan, Gas Oven, Refrigerator, Stainless Steel Appliance(s), Wine Refrigerator
Attic: Full
Building Area Total: 5665
Exterior: Fiberglass Insulation, Foam Insulation, Frame, Stone,
Fencing: Back Yard, Cross Fenced, Wood
Fireplace Features: Family Room, Gas, Living Room, Masonry
Fireplace Y/N: Yes
Flooring: Ceramic Tile, Hardwood, Laminate, Tile
GarageY/N: Yes
Heating Zones: 4
Laundry: Electric Dryer Hookup, Gas Dryer Hookup, Laundry Room
Lot Features: Back Yard, Cleared, Cul-De-Sac, Front Yard, Landscaped, Part Wooded, Private, Rolling Slope, Stone/Brick Wall, Views, Wooded
Number Of Kitchens: 1
On Market Date: 2026-10-29
Other Structures: Covered Arena, Shed(s), Workshop
Parcel Number: 132800-6355-00-311098-0000
Parking Features: Driveway, Garage, Garage Door Opener, Oversized
Patio And Porch: Covered, Deck, Patio
Rental Term: Monthly
Rooms Total: 13
Security Features: Building Security, Fire Alarm, Security Lights, Smoke Detector(s), Video Cameras
Sewer: Septic Tank
Skylight: Y
Special View Info: Mountain(s), Panoramic, Park/Greenbelt
Utilities: Cable Available, Cable Connected, Electricity Connected, Propane, Trash Collection Private, Water Connected
Water: Well
Window Features: Blinds, Double Pane Windows, ENERGY STAR Qualified Windows, Floor to Ceiling Windows, Screens, Skylight(s), Wall of Windows
Wooded: Yes
Local Schools
High School: John Jay Senior High School
Middle School: Van Wyck Junior High School
Elementary School: Brinckerhoff Elementary School
School District: Wappingers
Estimate Your Payment
Estimated Payment
$ 6,172.35 per month $4,535.72 Principal & Interest $1,375.00 Property Tax $261.63 Homeowner's InsuranceChange Payment Information
Listed By / Shown By
Listing By
Agency Name: The Builder Development Corp
Agency Phone: 845-897-4400
Shown By
Agent Name: Satyabrata Mukherjee
Agent Phone:
Agency Title: Coldwell Banker American Homes

Satyabrata Mukherjee
Email: Contact

Member Participants (and their affiliated licensees, if applicable) shall indicate on their websites that IDX information is provided exclusively for consumers’ personal non-commercial use, that it may not be used for any purpose other than to identify prospective properties consumers may be interested in purchasing, that the data is deemed reliable but is not guaranteed by MLS GRID, and that the use of the MLS GRID Data may be subject to an end user license agreement prescribed by the Member Participant’s applicable MLS if any and as amended from time to time. MLS GRID may, at its discretion, require use of other disclaimers as necessary to protect Member Participant, and/or their MLS from liability.
Based on information submitted to the MLS GRID. All data is obtained from various sources and may not have been verified by broker or MLS GRID. Supplied Open House Information is subject to change without notice. All information should be independently reviewed and verified for accuracy. Properties may or may not be listed by the office/agent presenting the information.
Privacy Policy / DMCA Notice / ADA Accessibility


This site is hosted, designed and copyright
© 1994 - 2026 by
Delta Media Group, Inc. -- Patent Pending --
30 Hocks Lane | MLS# 1066940
This single family home located at 30 Hocks Lane, Hopewell Junction, NY 12533 is currently listed for sale with an asking price of $897,000. This property was built in 2017 and has 4 bedrooms and 3 full baths with 3060 sq. ft. Hocks Lane is located within the Wappingers school district. Search Hopewell Junction real estate on smukherjee.cbamhomes.com today.