
BEDS1
BATHS1 full
SQUARE FEET721
MLS#1026356
STATUSActive
PROPERTY TYPEResidential - Coop
SUBDIVISIONInterlaken Gardens
SCHOOLEastchester
Property Description
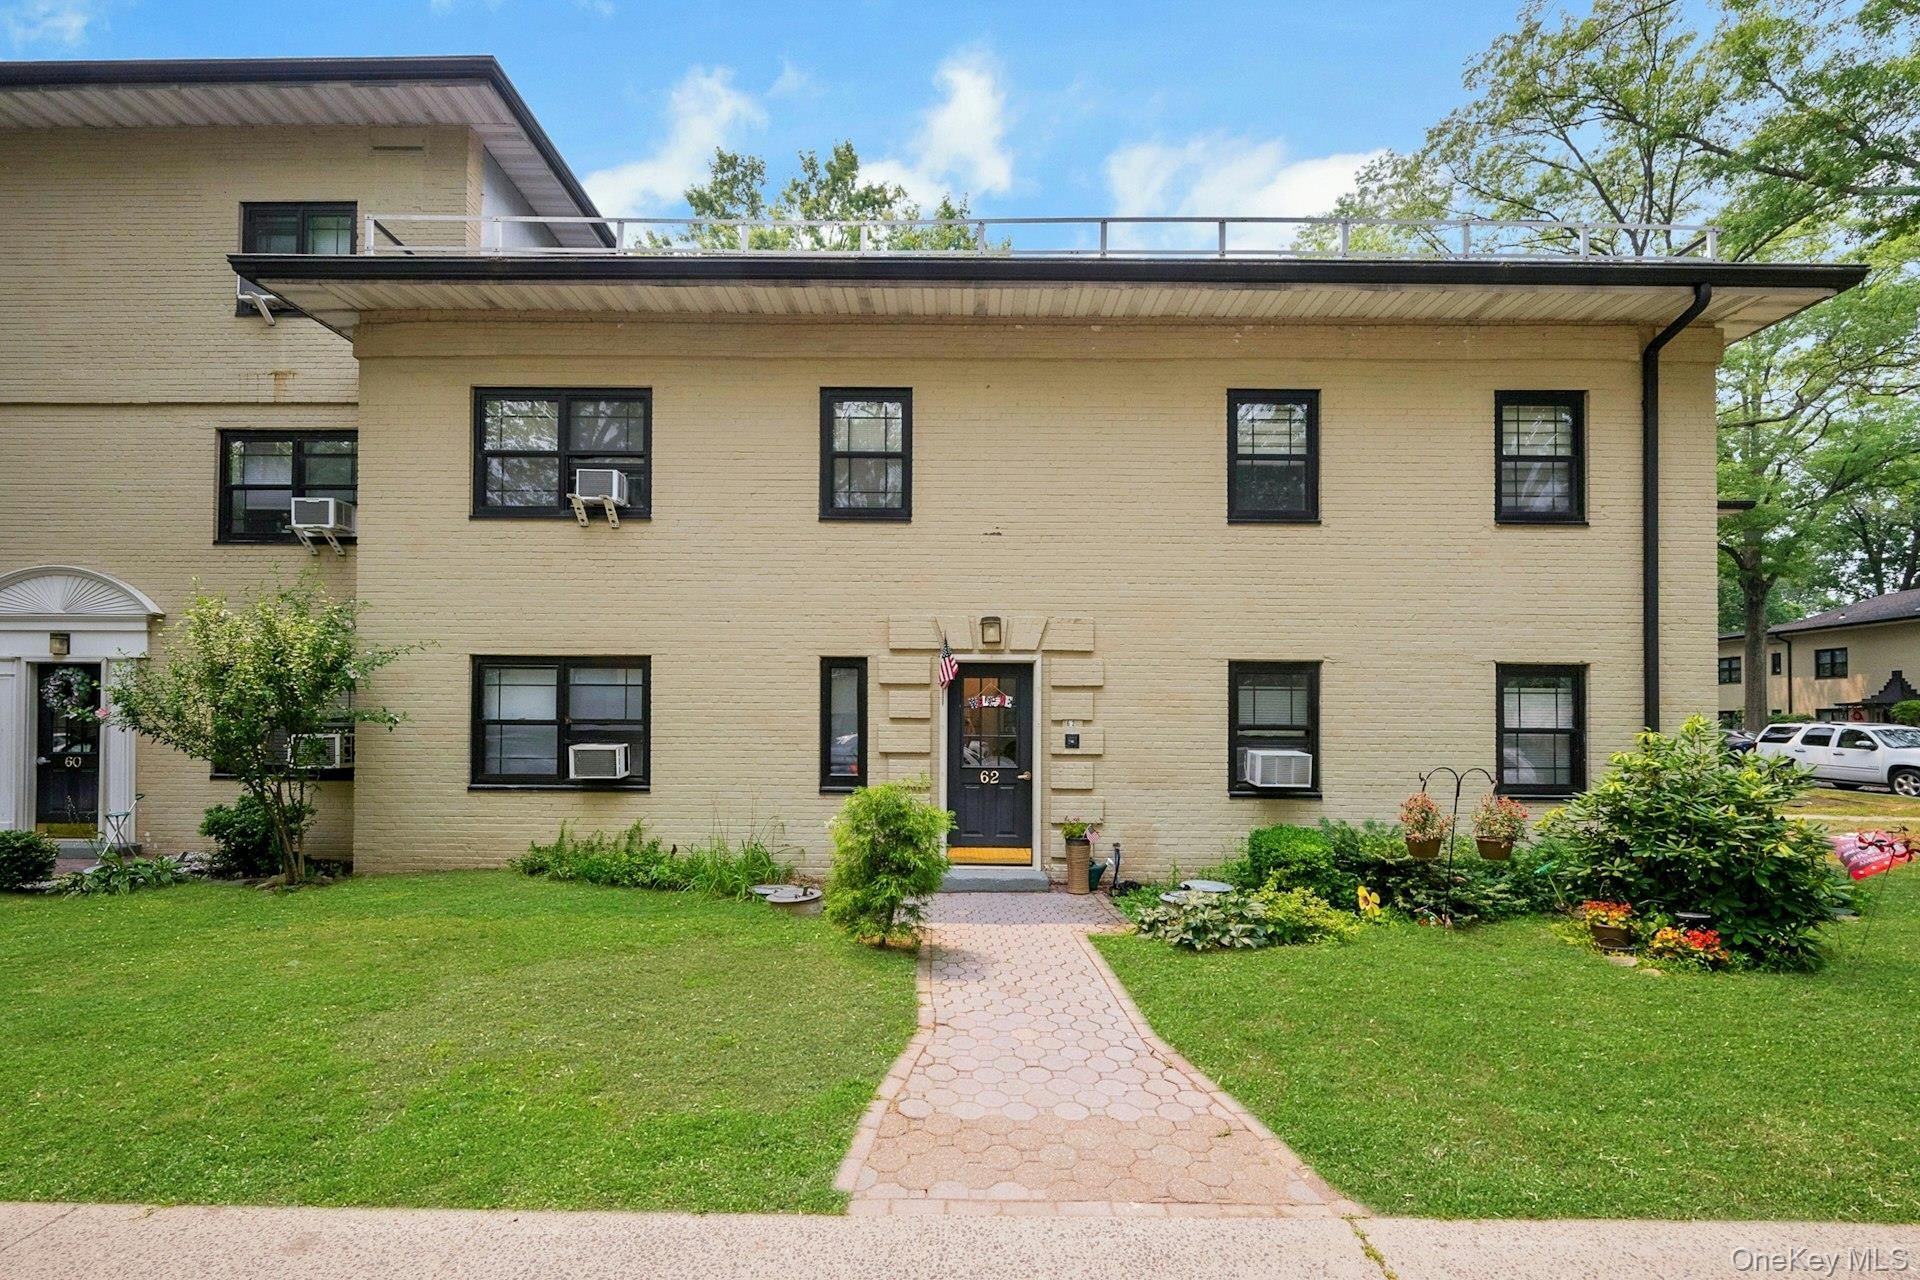
Welcome to this move-in-ready, like-new remodeled home in the desirable Interlaken Gardens community. This bright and inviting unit features an open-concept kitchen and living area, creating a true great-room feel that is ideal for entertaining. The kitchen showcases premium porcelain flooring and hand-selected granite countertops.Thoughtfully updated throughout, the home includes solid wood doors, rich dark walnut hardwood flooring, soft-close cabinetry, and a convenient in-unit ventless under-counter washer and dryer. Every detail has been designed to combine modern style with comfort and functionality.Residents enjoy private lake and beach access with seasonal lifeguards, as well as a playground and basketball court. 'Included in the monthly maintenance are property and school taxes, electricity, heat, water, gas and basic cable. Interlaken ownership also qualifies for Lake Isle Country Club membership. Conveniently located near trains, buses, and major highways, this home offers both accessibility and recreation.Existing furniture and d?cor are available for purchase, creating a truly turnkey opportunity.
Property Features
Property Type: Residential - Coop
Basement: None
Cooling: Wall/Window Unit(s)
Heating: Natural Gas
Home Style: Garden
Stories: 2.0
Year Built: 1940
Amenities
First Floor Bedroom
First Floor Full Bath
Entrance Foyer
Kitchen Island
Natural Woodwork
Open Floorplan
Open Kitchen
Quartz/Quartzite Counters
Recessed Lighting
Washer/Dryer Hookup
Playground
Feature Descriptions
Appliances: Convection Oven, Dishwasher, Dryer, Gas Oven, Gas Range, Microwave, Oven, Range, Refrigerator, Stainless Steel Appliance(s), Washer
Association Amenities: Basketball Court, Boat Dock, Live In Super, Playground, Recreation Facilities, Snow Removal, Trash
Association Fee Includes: Air Conditioning, Utilities, Electricity, Exterior Maintenance, Gas, Heat, Sewer, Snow Removal, Trash, Water
Building Features: Walk Up
Common Walls: No One Below
Community Features: Playground
Days on Site: 14
Exterior: Brick
Flip Tax Amount: 5/ per share
Flooring: Hardwood
House Faces: North
Inclusions: Fridge, Stove, Microwave, AC units, Washer/Dryer, dishwasher, blinds, light fixture,
Laundry: In Unit
Minimum Pct Down Payment: 20
On Market Date: 2026-07-20
Parking Features: Off Street, Waitlist
Pets Allowed: No Dogs
Property Attached Y/N: 1
Rental Term: Monthly
Rooms Total: 4
Sewer: Public Sewer
Utilities: Cable Available
Water: Public
Local Schools
High School: Eastchester Senior High School
Middle School: Eastchester Middle School
Elementary School: Anne Hutchinson
School District: Eastchester
Estimate Your Payment
Estimated Payment
$ 2,005.58 per month $1,896.20 Principal & Interest $0.00 Property Tax (data not provided by mls) $109.38 Homeowner's InsuranceChange Payment Information
Listed By / Shown By
Listing By
Agency Name: Berkshire Hathaway HS NY Prop
Agency Contact: 914-779-1700
Shown By
Agent Name: Satyabrata Mukherjee
Agent Phone:
Agency Title: Coldwell Banker American Homes


Satyabrata Mukherjee
Email: Contact

Member Participants (and their affiliated licensees, if applicable) shall indicate on their websites that IDX information is provided exclusively for consumers’ personal non-commercial use, that it may not be used for any purpose other than to identify prospective properties consumers may be interested in purchasing, that the data is deemed reliable but is not guaranteed by MLS GRID, and that the use of the MLS GRID Data may be subject to an end user license agreement prescribed by the Member Participant’s applicable MLS if any and as amended from time to time. MLS GRID may, at its discretion, require use of other disclaimers as necessary to protect Member Participant, and/or their MLS from liability.
Based on information submitted to the MLS GRID. All data is obtained from various sources and may not have been verified by broker or MLS GRID. Supplied Open House Information is subject to change without notice. All information should be independently reviewed and verified for accuracy. Properties may or may not be listed by the office/agent presenting the information.
Privacy Policy / DMCA Notice / ADA Accessibility


This site is hosted, designed and copyright
© 1994 - 2026 by
Delta Media Group, Inc. -- Patent Pending --
62 Manchester Road, Unit 2L | MLS# 1026356
This home located at 62 Manchester Road, Unit 2L, Eastchester, NY 10709 is currently listed for sale with an asking price of $375,000. This property was built in 1940 and has 1 bedrooms and 1 full baths with 721 sq. ft. Manchester Road, Unit 2L is located in the Interlaken Gardens subdivision within the Eastchester school district. Search Interlaken Gardens real estate on smukherjee.cbamhomes.com today.